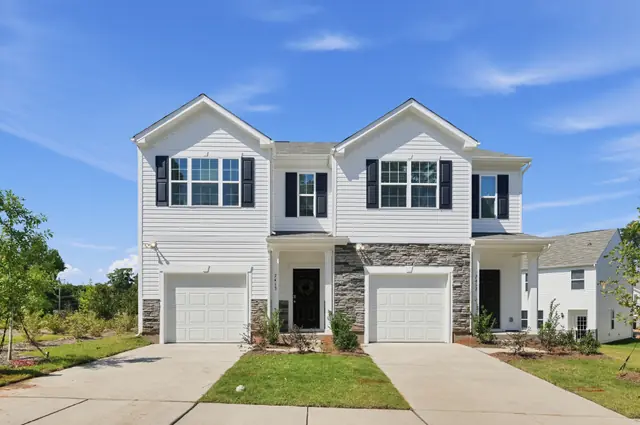
Gallery
See Life at Hubbard
Step inside Hubbard's spacious two-story townhomes. Tour the Maywood and Pearson in photos and 3D, from open main levels to comfortable primary suites.
Floor Plan
The Maywood
3 Bed · 2.5 Bath · 1,429 Sq. Ft. · 1-Car Garage
An open main level where the kitchen, dining area, and living room flow together, with three bedrooms, a primary suite, and in-home laundry upstairs.
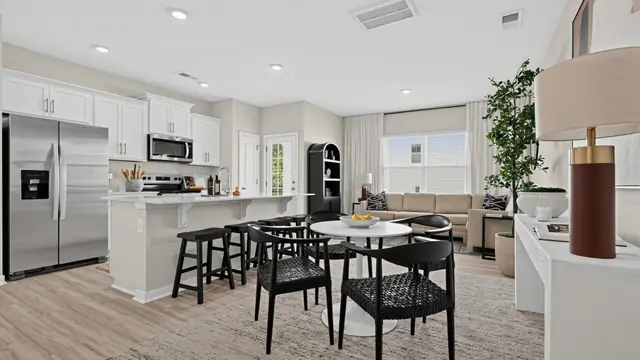
Floor Plan
The Pearson
3 Bed · 2.5 Bath · 1,418 Sq. Ft. · 1-Car Garage
An open-concept main level with a kitchen island at its heart, plus three bedrooms, a primary suite, and laundry on the second floor.
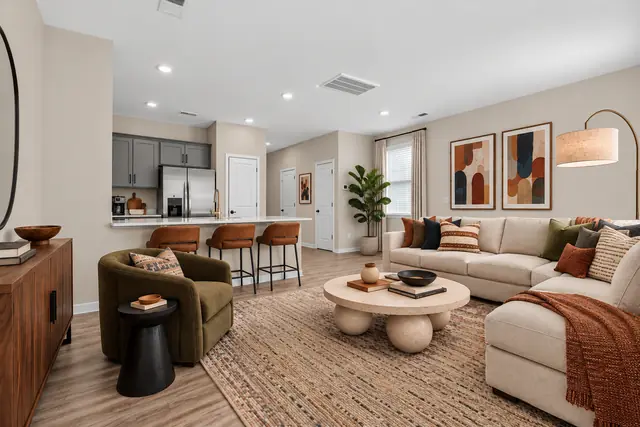
Some photos are virtually staged. Furnishings and decor are for illustration only.
See It in Person
Photos only tell part of the story. Schedule a tour to find the Hubbard home that fits you.