3046 Panta Way
Pearson Floor Plan
Total includes required monthly fees.
About the Pearson
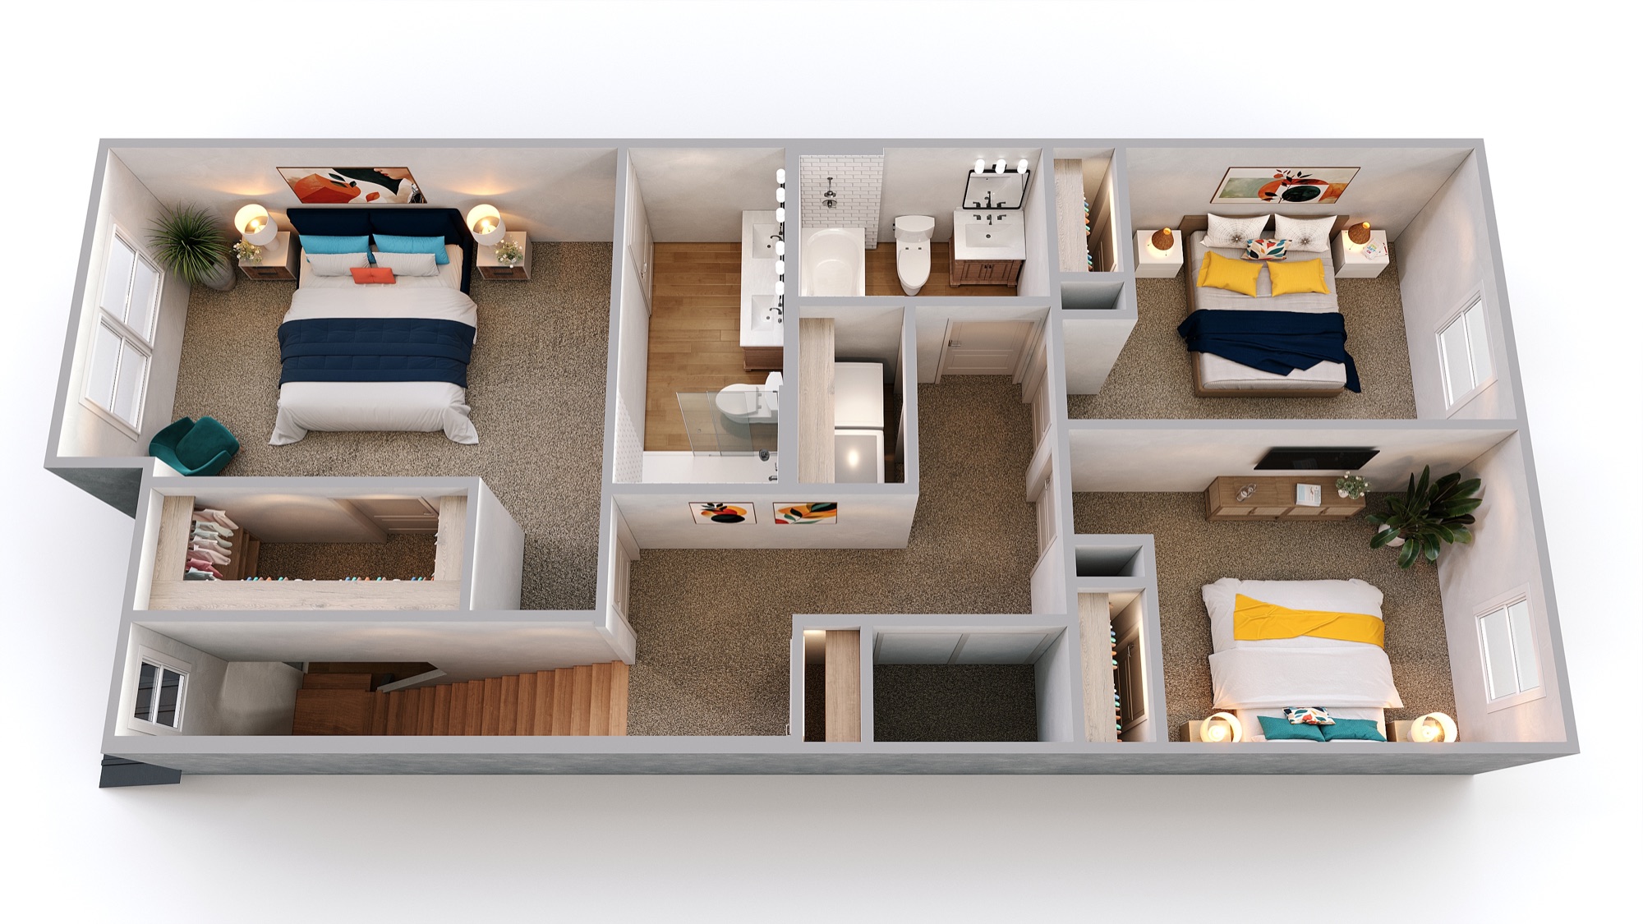
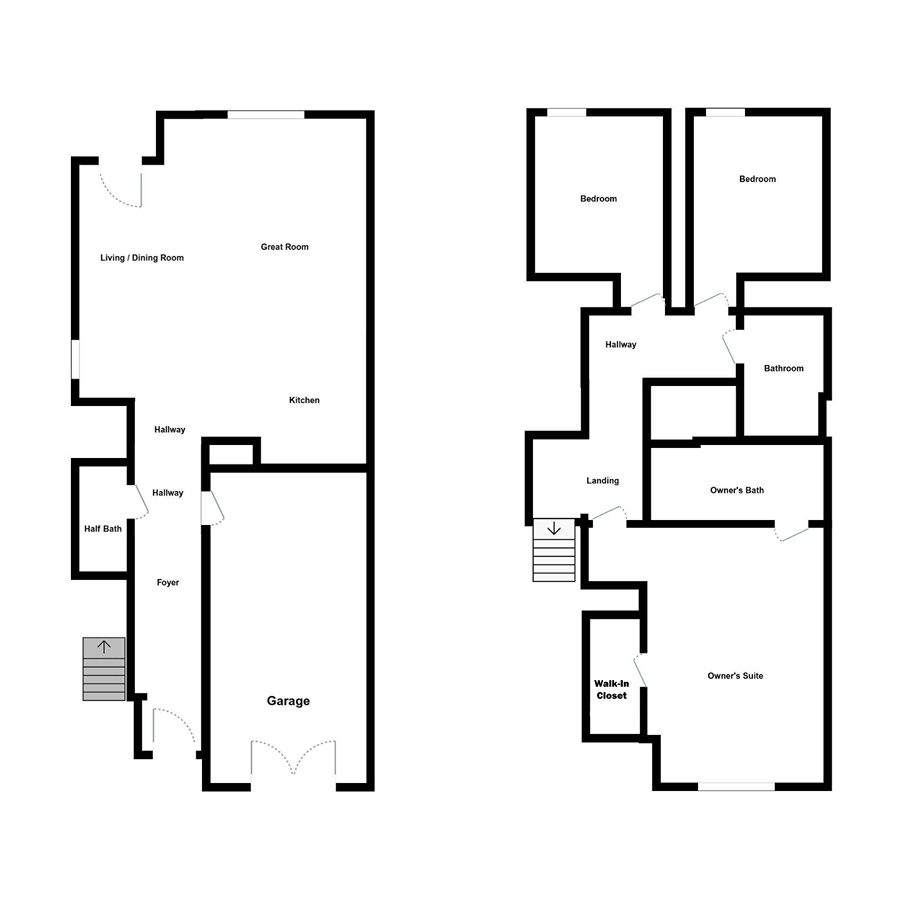
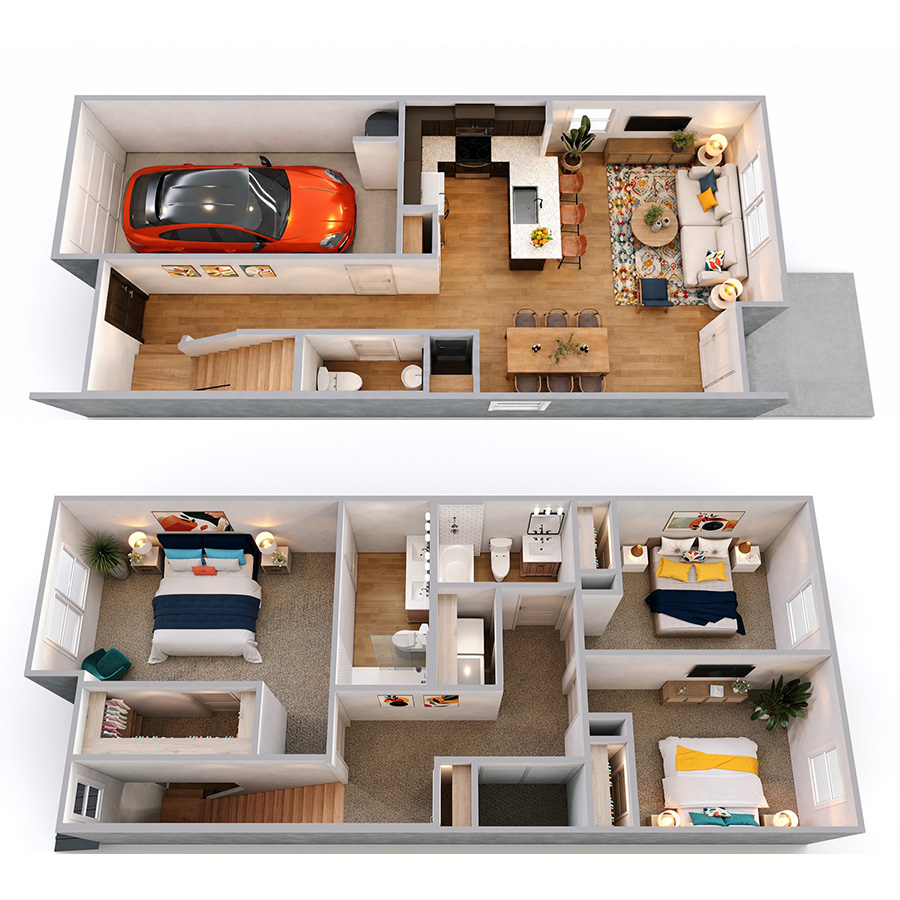
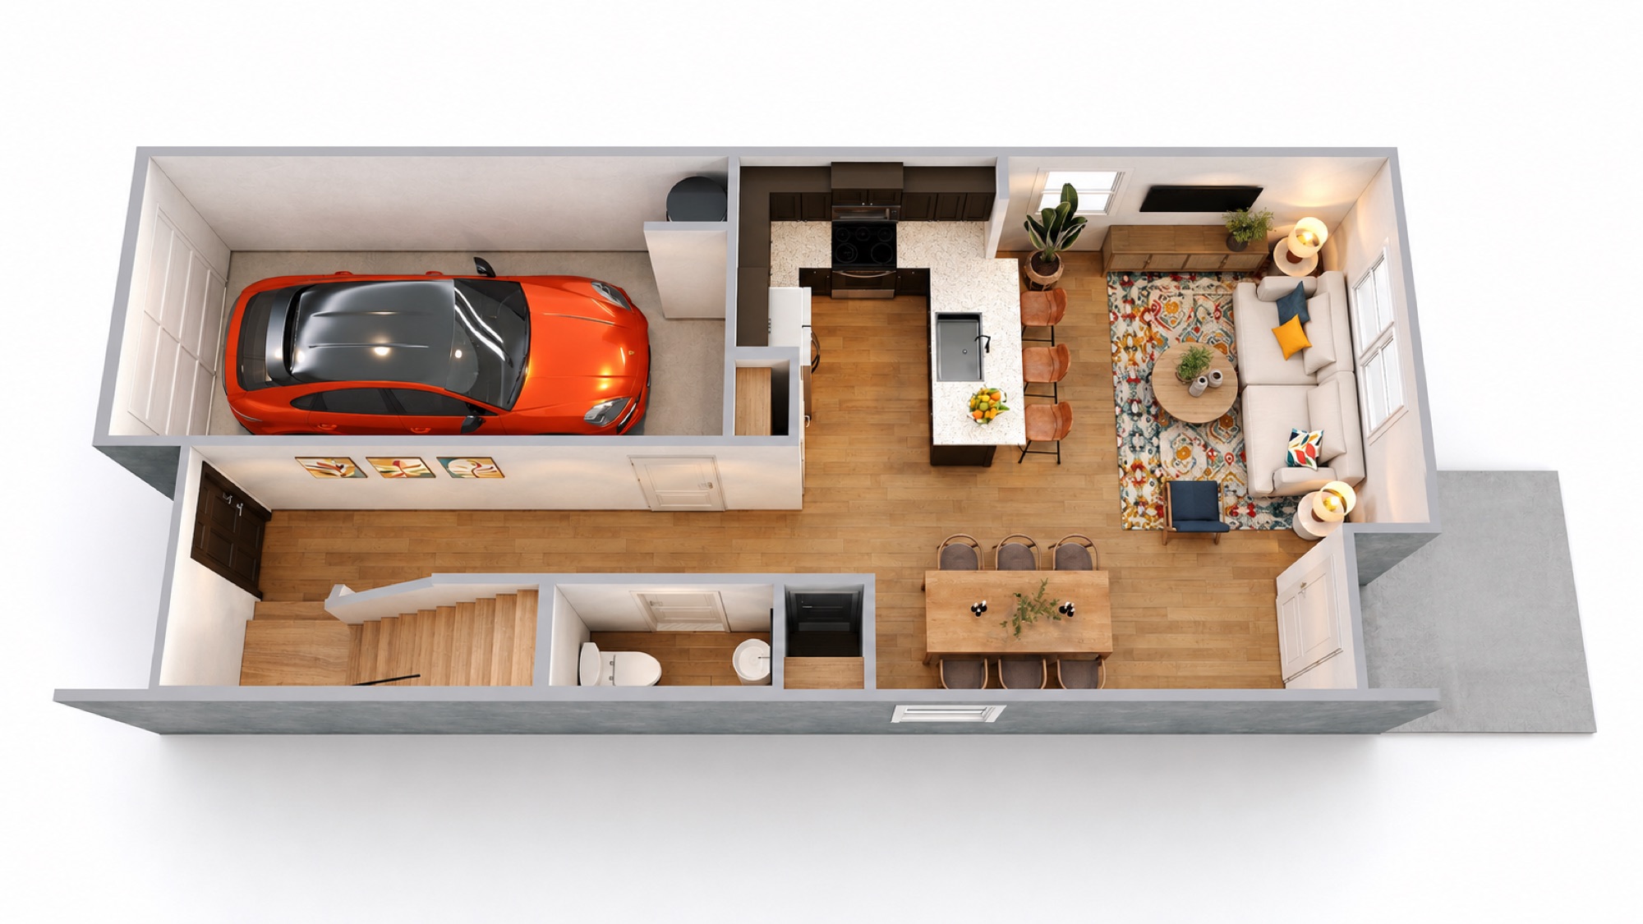
Discover the Pearson at Hubbard, a spacious two-story home offering 1,418 square feet with three bedrooms, two-and-a-half bathrooms, and an attached 1-car garage. Its open-concept design creates an easy flow between the kitchen, dining, and living areas, giving you flexible space for everyday living and entertaining.
At the heart of the home, the kitchen features stainless steel appliances, a generous pantry, and a large island with room for seating. LVP flooring provides a stylish, low-maintenance finish throughout the main living areas, while smart home technology adds everyday convenience. A covered patio leads to your fully fenced yard, creating a private outdoor space to relax, entertain, or spend time with your pup.
Upstairs, all three bedrooms are conveniently located near the second-floor in-home laundry. The primary suite offers its own walk-in closet and ensuite bathroom, while cozy carpet makes the bedrooms feel comfortable and inviting. Large closets and plenty of additional storage help ensure there's a place for everything.
The Pearson's attached 1-car garage adds everyday convenience and extra room for storage and all the extras that come with an active lifestyle. And for four-legged residents, Hubbard's community pet park provides another place to get outside, play, and explore close to home in Charlotte.
Home Features
Floor 1
Floor 2